
A commercial facility is only as durable as its capacity to shed water efficiently. Because Texas increasingly experiences torrential downpours and sudden flash flooding, standard drainage assumptions are failing across the state. Flat and low-slope roofs face massive structural risks when immense volumes of water accumulate during intense weather events. Consequently, property owners must understand how regulatory bodies enforce structural safety. The American Society of Civil Engineers completely overhauled its design parameters to create rigid safety margins for modern commercial structures. Therefore, navigating these updated industry regulations requires evaluating how your property manages water accumulation and upgrading your commercial roof drainage systems to prevent catastrophic structural failures.
Upgrading Rain Load Industry Standards
The transition to the updated ASCE 7-22 standards marks a major shift in how engineers calculate structural rain loads. Historically, building codes relied on a standard 100-year hourly rainfall rate to size primary and secondary drains. However, the new ASCE 7-22 code introduces far more stringent guidelines by calculating rain loads based on the specific Risk Category of the building.
For instance, standard retail structures (Risk Category II) still use the 100-year return period. Conversely, high-occupancy spaces like schools (Risk Category III) must design for a 200-year storm event, while essential facilities like hospitals (Risk Category IV) must withstand a 500-year storm. Furthermore, the updated calculation explicitly incorporates a “ponding head” factor, which accounts for the extra depth of water that accumulates as the structural steel deflects under load. This means that modern structural designs require heavily fortified commercial roof drainage systems to handle larger volumes than ever before.
The Hidden Weight of Ponding Water: A Threat to Structural Integrity
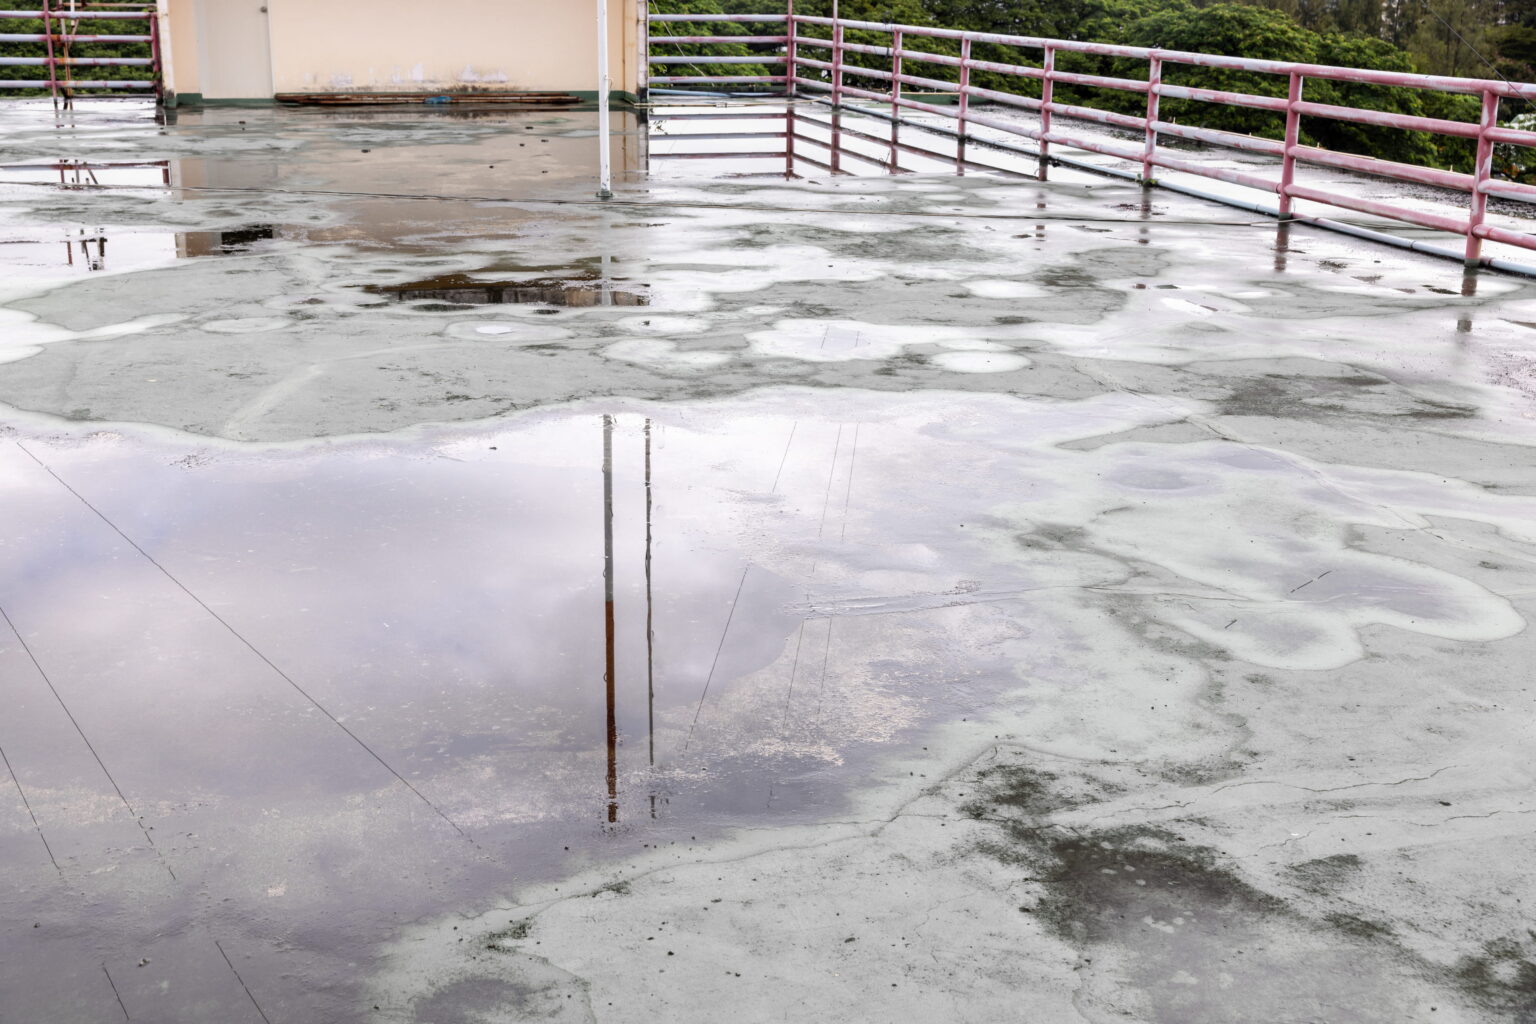
Many property managers underestimate the immense destructive power of standing water on a flat roof. When water fails to reach a drain, it forms stagnant pools, a phenomenon known in the industry as ponding water. Because water is incredibly dense, just one single inch of standing water translates to roughly 5.2 lbs of dead weight per square foot of the roof surface.
As a result, a large, clogged roof section holding three inches of water suddenly bears an extra 15.6 pounds of weight per square foot. This immense concentrated weight forces the underlying roof deck and supporting bar joists to flex downward. Consequently, this downward deflection creates a low point that draws in even more surrounding water. This dangerous cycle triggers “ponding instability,” a compounding physical reaction where progressive deflection can ultimately cause total roof collapse. Therefore, maintaining clear, code-compliant commercial roof drainage systems acts as your frontline defense against catastrophic structural failures.
Retrofitting Tapered Insulation Systems
If your low-slope roof suffers from persistent standing water, you can implement effective damage mitigation strategies without replacing the entire steel deck. Retrofitting the property with a custom-engineered tapered insulation system provides an exceptional slope-correction solution. These specialized rigid foam panels feature factory-cut slopes, typically varying from an eighth-inch to a quarter-inch per foot.
Roofing technicians install these sloped panels directly over your existing flat roof substrate before applying a new waterproof membrane. Accordingly, this slope-correction system eliminates internal low points and forces rainwater to flow directly toward your primary drains. By altering the geometry of the roof surface, tapered insulation prevents moisture accumulation, eliminates dangerous dead weight, and optimizes your overall commercial roof drainage systems.
Failsafe Upgrades: Installing Code-Compliant Overflow Scuppers
Beyond correcting the physical slope of your roof, your property requires an independent, emergency backup option to manage extreme cloudbursts. Building codes mandate the separation of primary interior drains from secondary overflow systems to ensure structural redundancy. Installing enlarged, code-compliant overflow scuppers through your exterior parapet walls provides the ultimate failsafe against internal line blockages.
These open wall cutouts sit slightly higher than the primary drains. If a torrential storm overrides your interior plumbing or debris clogs the main drains, the rising water reaches the open scupper window and pours directly off the side of the building. Because these perimeter scuppers rely entirely on gravity and cannot clog internally like pipes, they provide a reliable relief valve during severe cloudbursts. Expanding these backup portals to meet ASCE 7-22 flow rates drastically lowers the risk of water overloading the structure during a storm.
Securing Your Commercial Property for the Future
As unpredictable weather patterns continue to test the limits of infrastructure in Texas, passive maintenance is no longer sufficient. Property owners must ensure their facilities align with modern safety parameters to safeguard their operations and maintain asset values. Neglecting your drainage capacity risks catastrophic structural damage and can easily void your active commercial property insurance policy.
Partnering with certified commercial roofers allows you to evaluate your current flow dynamics against updated building requirements. Upgrading your structural drainage layout effectively shields your business from the costly realities of severe regional weather. Ultimately, investing in modern commercial roof drainage systems preserves your underlying roof deck, protects your building occupants, and ensures your physical property remains completely secure against the most violent flash floods.